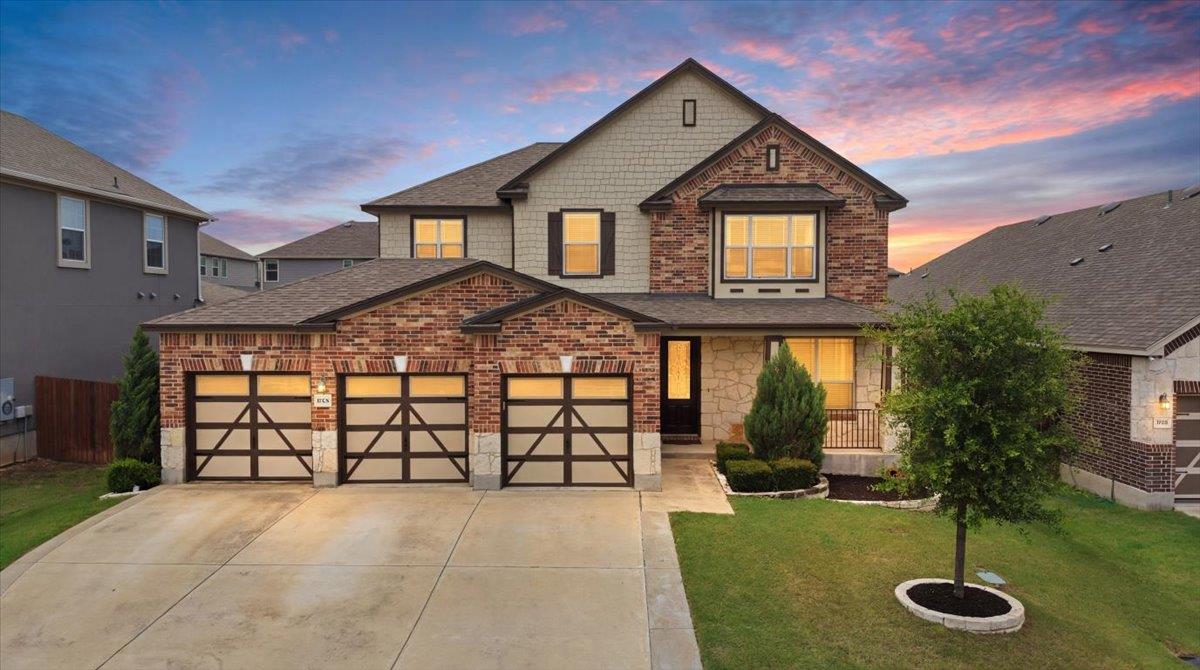



Georgetown, TX 78626


Don't miss this exceptional opportunity to own a beautifully maintained home that offers the perfect combination of space, style, and functionality! This highly desirable floor plan features 5 spacious bedrooms, 3 full bathrooms, and a rare 3-car garage. Recent updates include a new roof installed in 2025 and brand-new carpet throughout, installed in June 2026. The garage is also equipped with an EV charging station, adding convenience for today's electric vehicle owners. The thoughtfully designed main level features a spacious primary suite that serves as your own private retreat, offering the comfort and feel of a luxury hotel suite. An additional bedroom and full bathroom on the first floor provide the perfect setup for guests, multi-generational living, or a private home office. The open-concept kitchen seamlessly overlooks the expansive living and dining areas, creating an inviting space that's ideal for both everyday living and effortless entertaining. Upstairs, you'll find a large second living area, three additional bedrooms, and another full bathroom, providing plenty of room for family, guests, hobbies, or a media room. Enjoy the peaceful setting as the front of the home faces a wooded area with no direct neighbors across the street, offering added privacy and scenic views. The spacious backyard features a large covered patio and ample room for outdoor dining, entertaining, play, or simply relaxing. Residents also enjoy outstanding neighborhood amenities, including a community pool, playground, and scenic walking trails. With its flexible floor plan, major recent updates, premium features, and fantastic community amenities, this move-in-ready home is one you won't want to miss. Schedule your private showing today!
| MLS ID | 4942494 | |
| Status | Active | |
| Days Active | 35 | |
| Est. Tax | 8171.65 | |
| Lot Size | 0.1582 | |
| Year Built | 2019 | |
| Total Bedrooms | 5 | |
| 1st Floor Bedrooms | 2 | |
| Full Baths | 3 | |
| Half Baths | 1 | |
| Square Feet | 3010 | |
| Price Per SqFt | $149.17 | |
| Garage Spaces | 3 | |
| Fireplace(s) | 0 | |
| Fireplace Info | ||
| Flooring | Carpet, Tile | |
| Stories | Two | |
| Pool | No | |
| Courtesy of | Team Price Real Estate (512) 786-1261 | |
| Subdivision | La Conterra Sub Sec 7 | |
| City | Georgetown | |
| County | Williamson | |
| HOA | La Conterra | |
| HOA Fee | $177.54 / Quarterly | |
| Water Front | No | |
| Roof | CompositionComposition | |
| Construction | ||
| Foundation | Slab | |
| Fencing | Wood, Wrought Iron | |
| Elementary School | Carver | |
| Elementary District | Georgetown ISD | |
| Middle School | Wagner | |
| Middle District | Georgetown ISD | |
| High School | East View | |
| High District | Georgetown ISD | |
| Appliances | Built-In Electric Oven, Cooktop, Dishwasher, Disposal, Down Draft, Dryer, Exhaust Fan, Microwave, Oven, Refrigerator, WasherBuilt-In Electric Oven, Cooktop, Dishwasher, Disposal, Down Draft, Dryer, Exhaust Fan, Microwave, Oven, Refrigerator, Washer | |
| Heating | Central, Electric | |
| Cooling | Ceiling Fan(s), Central Air | |
| Exterior Features | Electric Car Plug-in, Gutters Partial | |
| Lot Features | Interior Lot, Landscaped, Level, Sprinkler - In-ground | |
| Community Features | Playground, Pool, Street Lights | |
| Patio Features | Covered, Front Porch, Rear Porch | |
| Structures | Shed(s) | |
| Interior Features | Breakfast Bar, Ceiling Fan(s), Granite Counters, Double Vanity, Interior Steps, Multiple Living Areas, Primary Bedroom on Main, Recessed Lighting, Smart Thermostat, Storage, Walk-In Closet(s) | |
| Fencing Features | Wood, Wrought Iron | |
| Parking Features | Driveway, Garage Faces Front, Off Street | |